Leave a Message
Thank you for your message. I will be in touch with you shortly.
Explore Our Properties

Property Description

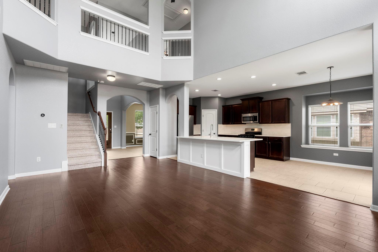
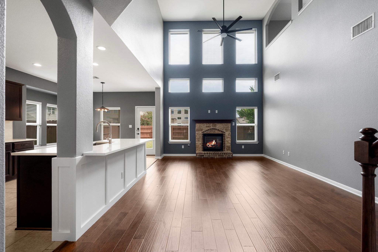
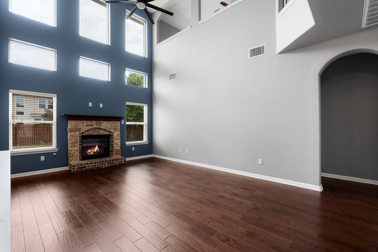
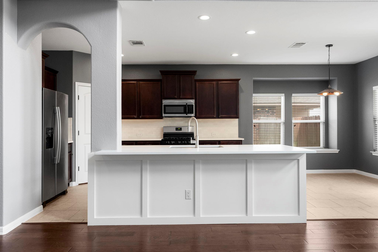
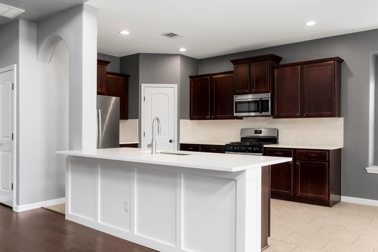
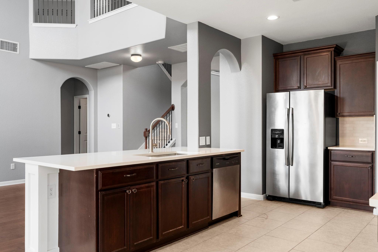
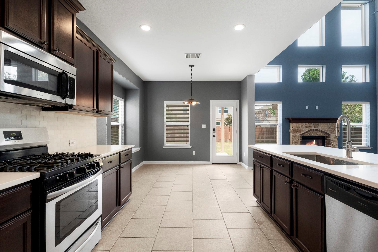
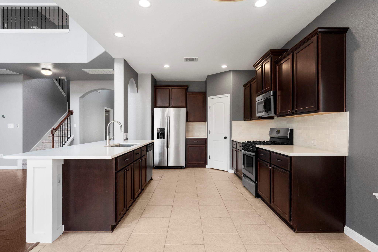
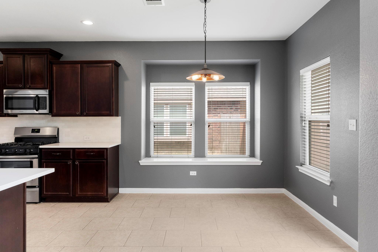
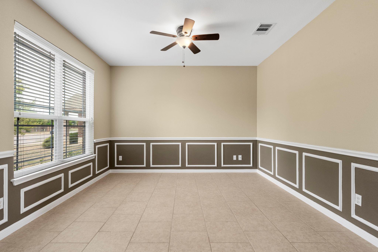
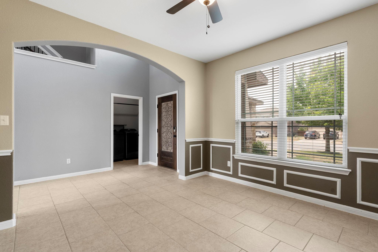
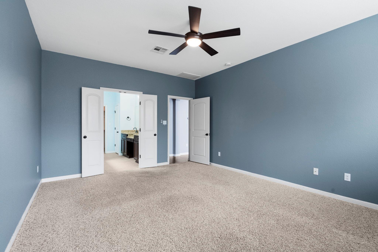
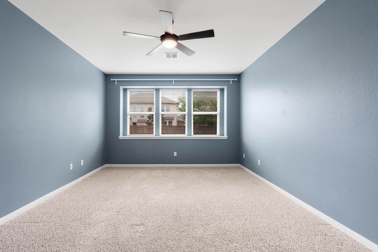
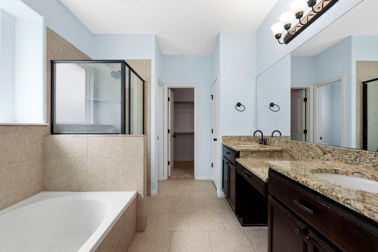
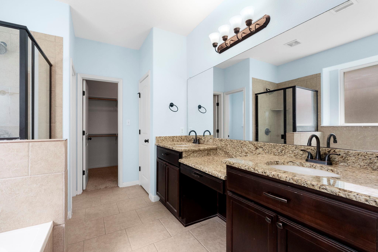
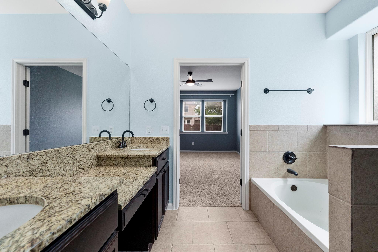
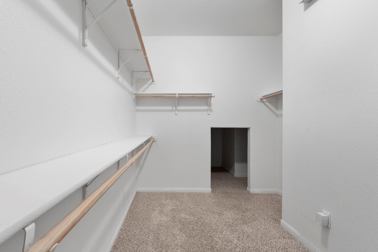
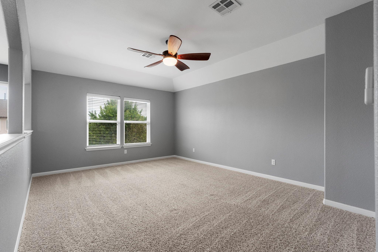
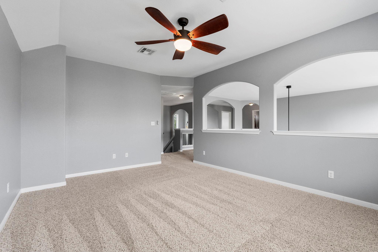
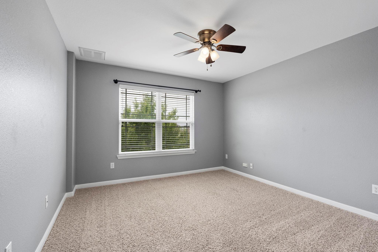
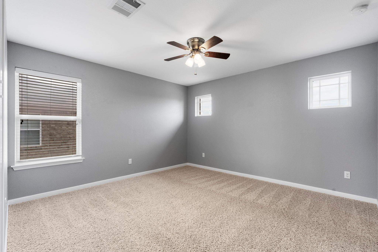
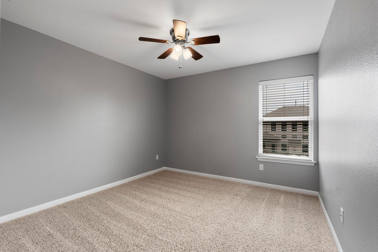
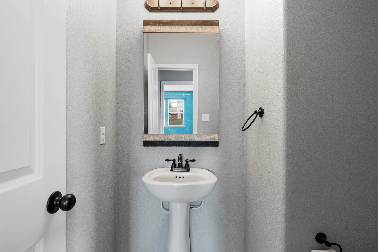
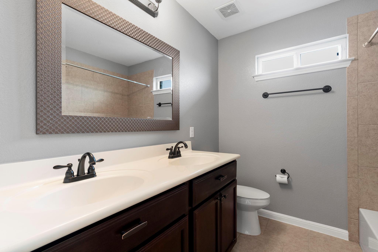
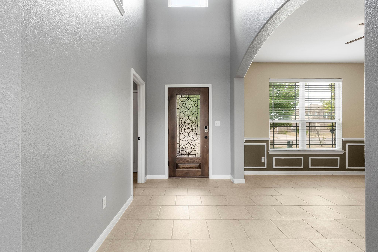
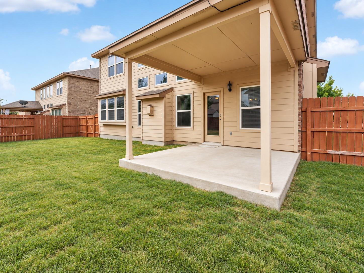
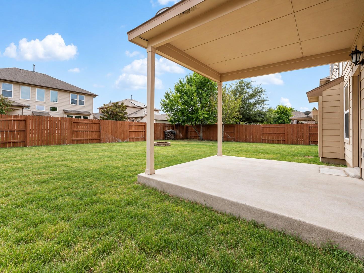
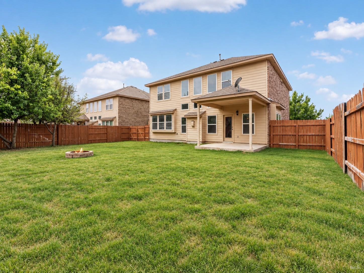
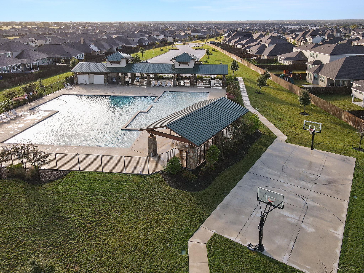
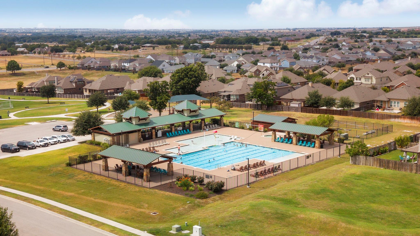
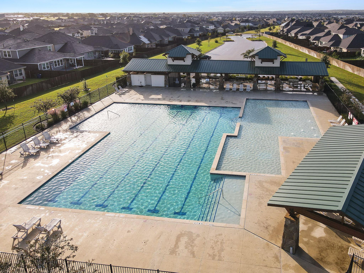
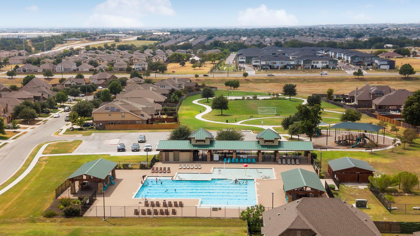
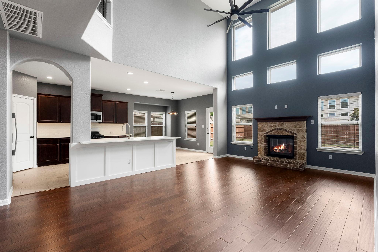
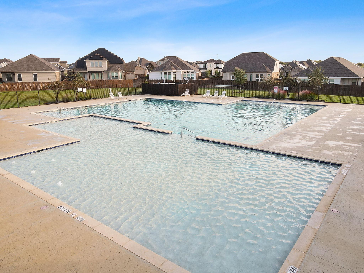
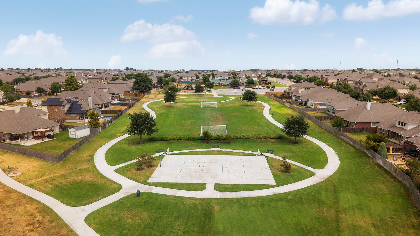
Rarely available in Siena, this sought-after floor plan offers 4 bedrooms, 3.5 baths, 2,636 square feet, and a layout that gives you both space and separation where it matters. The main living area feels especially open with soaring vaulted ceilings, while the primary suite is conveniently located downstairs and 3 additional bedrooms plus a separate gameroom are upstairs. The kitchen features updated countertops, stainless steel appliances, a gas cooktop, and an easy flow into the breakfast and family areas, with additional living and dining spaces for added flexibility. Residents also enjoy Siena's community amenities, including pools, parks, playgrounds, sports courts, and trails. Zoned to Hutto ISD and ready for immediate move-in, this is a hard-to-find opportunity to lease one of the neighborhood's more desirable floor plans.
Overview

Property Status
Active Under Contract
Lot Size
8,189.28 Sq.Ft.
MLS ID
5655659
Property Type
Residential
Year Built
2014

Features & Amenities

Water Frontage
None
View Description
See Remarks
Stories
2
Garage Spaces
2.0
Water Source
Municipal Utility District (MUD)
Utilities
Electricity Available, Natural Gas Available
Pool
None
Roof
Composition
Lot Features
Interior Lot, Sprinkler - Automatic, Trees-Small (Under 20 Ft), See Remarks
Parking
Attached, Garage
Heat Type
Central
Air Conditioning
Central Air
Fireplace
Living Room, Wood Burning
Appliances
Gas Cooktop, Dishwasher, Microwave, Free-Standing Range, Stainless Steel Appliance(s)
Other Interior Features
See Remarks, High Ceilings, Quartz Counters, Entrance Foyer, Interior Steps, Multiple Dining Areas, Multiple Living Areas, Pantry, Primary Bedroom on Main, Walk-In Closet(s)
Sewer
Municipal Utility District (MUD)
Substructure
Slab
Disability Features
None
Other Exterior Features
No Exterior Steps, See Remarks
Elementary School
Veterans Hill
Middle School
Hutto
High School
Hutto
School District
Hutto ISD
Lease Price
$2,650/mo

Downloads

Open living room and kitchen with a stone fireplace, dark hardwood floors, and tall windows.
Schedule a Tour

I would love to help you see this beautiful home! As a full-service brokerage, I can help you tour. Please submit an offer, and answer questions about the buying process.
Thank you

for your interest in 8525 Reggio ST, Round Rock, TX 78665

Open-plan living room and kitchen with beige sectional sofas, dark cabinetry, and glass doors to a planted courtyard.

I'm Interested In

8525 Reggio ST

or
  • Lindsey Hicks stands in a doorway wearing a black top and white trousers.
    CallLindsey Hicks

    License # 679864

    (512) 944-4347
  • 8525 Reggio ST
    Navigate
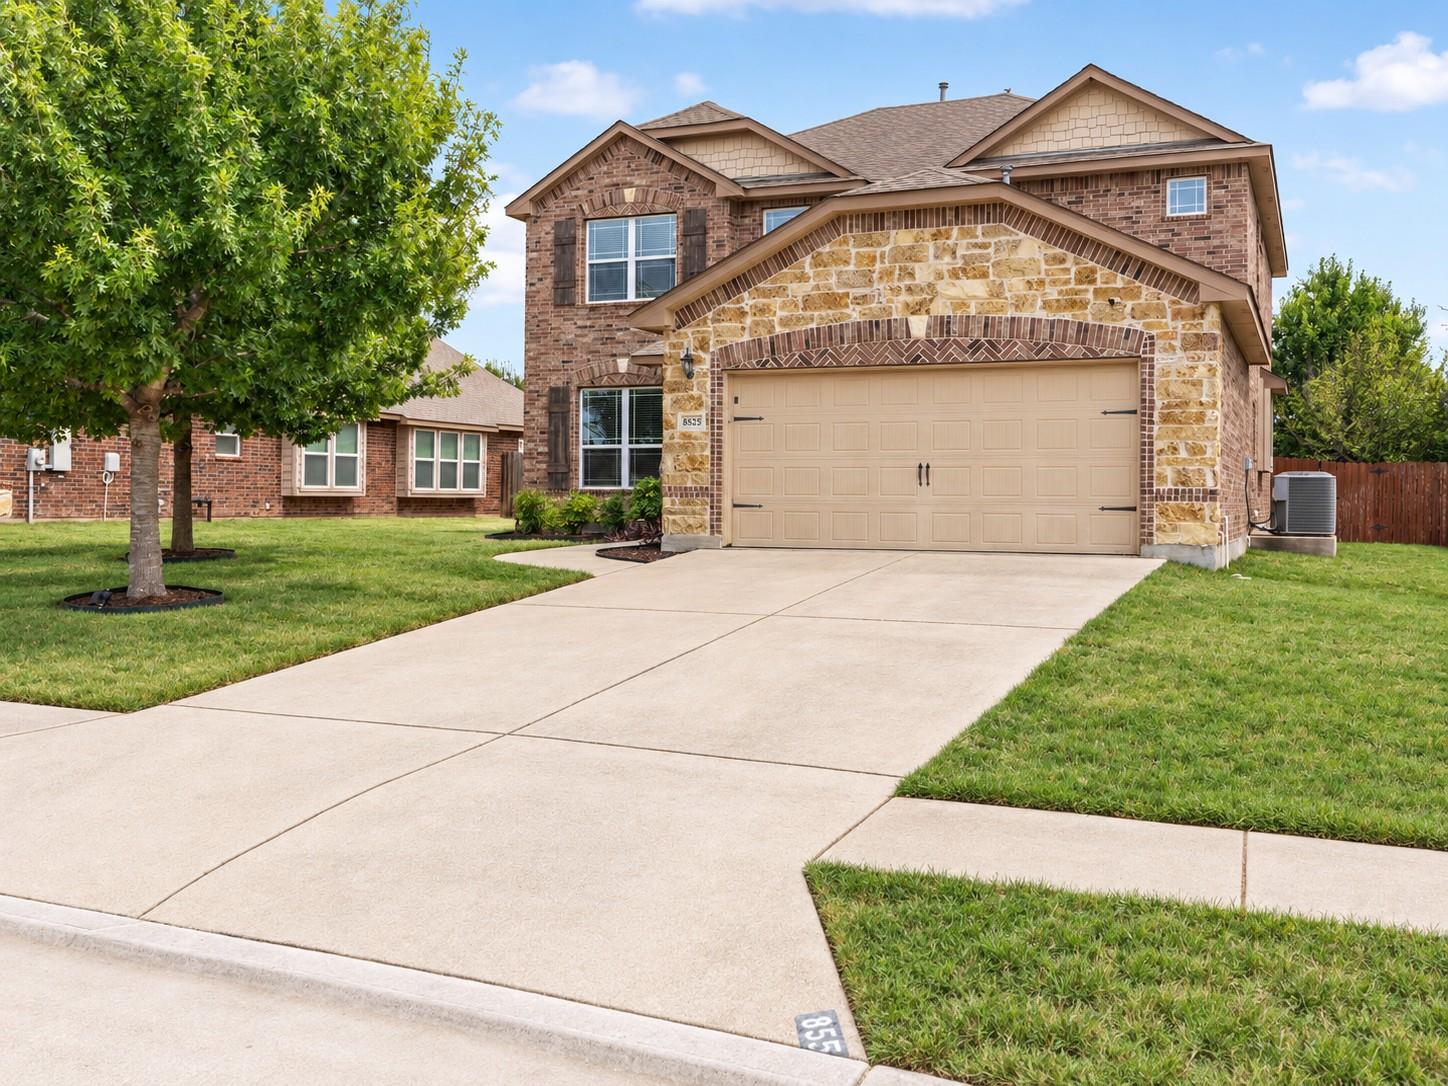
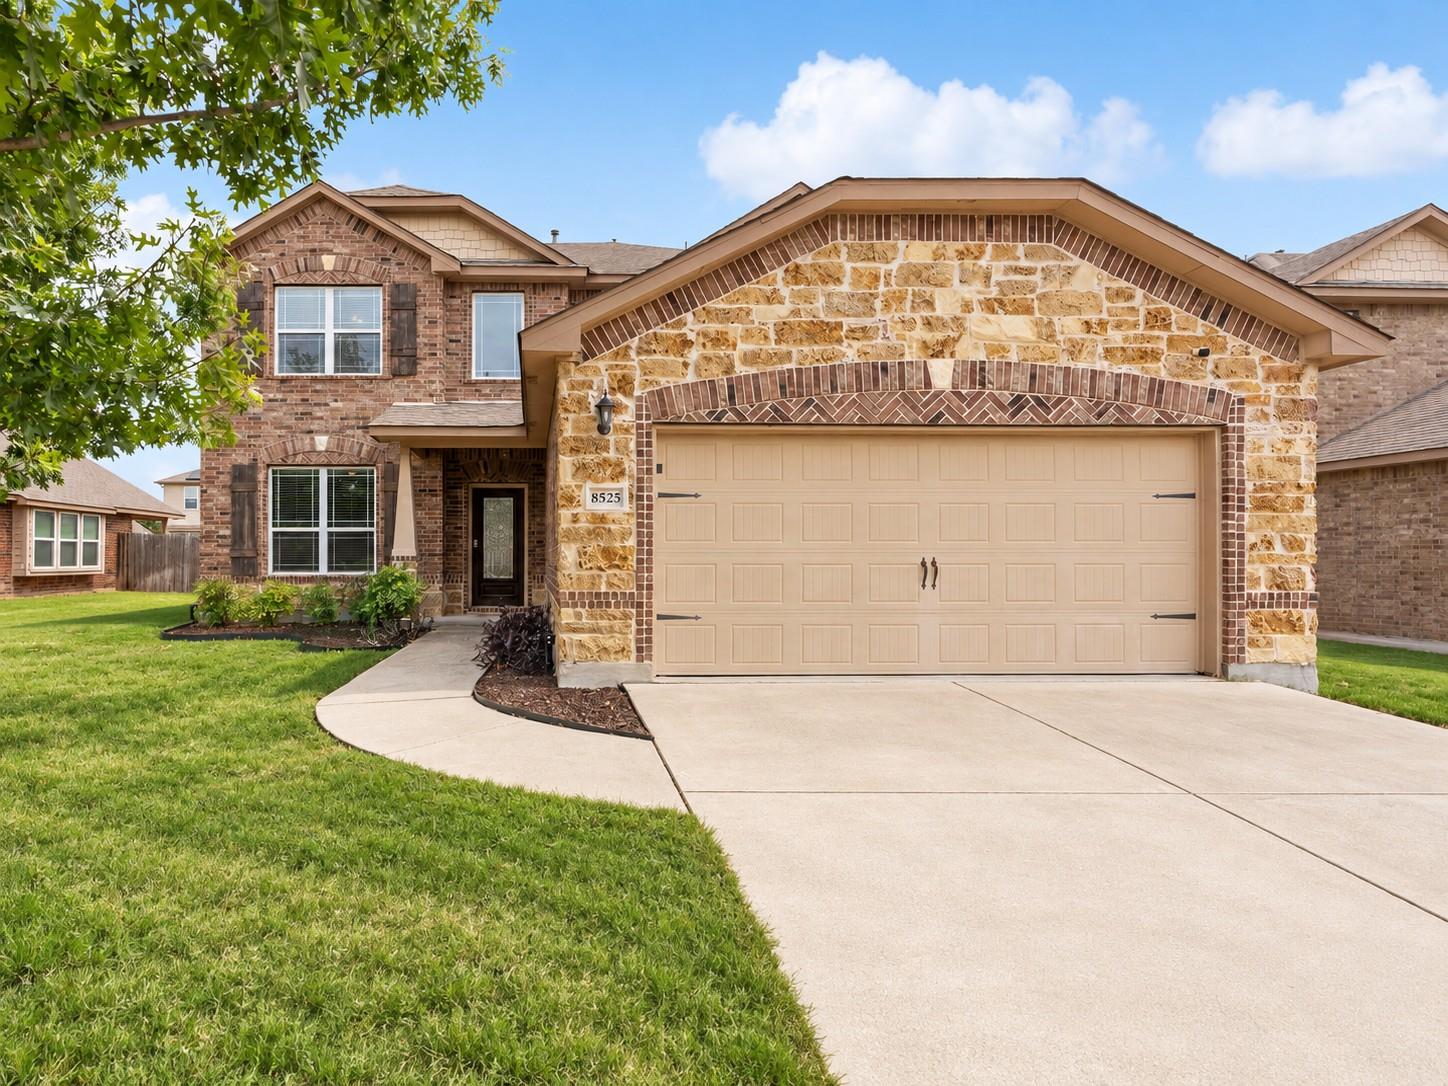
    Two-story stone-and-brick home with an attached double garage, front lawn, and wide driveway.
    explore in 3d

    Mortgage Calculator

    Estimate your monthly mortgage payment, including the principal and interest, property taxes, and HOA. Adjust the values to generate a more accurate rate.
    $0,000 Your Payment 20 15 65
    $0,000 Your Payment

    Follow Us On Instagram